Showing posts with label Bedrooms. Show all posts

Tuesday, April 23, 2013

Progress on the Boys' New Room & Nursery

Over the weekend we moved all the furniture into the new Big Boy Room. I have been trolling CL for used furniture since I need two new dressers and have been flirting with the idea of a new chair for the nursery.  We set up both the beds on Friday for the boys. I just love the look of  a pair of matching twin beds! I always hoped I could have them set up like this which is why I ordered a second set of matching bedding from LoN a couple years ago and why we bought two bed frames last summer.  The waterfall top, bird's eye maple night stand I found at Stars over the winter. I had set up a clock on it so Our Little Helper could begin to learn to tell time. (That darn clock has gone missing, thanks, I'm sure, to a toddler.) I just love bird's eye maple and think it works well for both sexes. I spent $65 on it and wished that there were a pair of them.

I have been searching for a second dresser for the boys' room for a year now. Somehow no matter what I find, Mr. W doesn't seem to be interested in it. To be fair I did have my heart set on Eastlake marble top gentleman's dressers for a long. long time. I recently found this bird's eye maple serpentine front dresser on CL. It does have a gouge out of the maple veneer on top, but the lister was kind enough to mention that it could be covered up with a doily.  I knew I had this PB baseball runner which I bought for the last nursery and hoped that would work. I love the little claw feet on the cabriole legs too. I got it for $120, it was worth the drive to Hillsboro!


With a pair of beds in this room, and the placement of heating vents and the closet, the only place for my uncle's childhood desk was in the bay window. I bought the red lamp at Ikea over the winter too.

I have red ticking fabric bed skirts on order and over the weekend I bought some red ticking stripe fabric to sew curtains for the bay windows. I ordered curtain hardware from RH similar to what we had in the Laburnum Bungalow. It was on sale, what a lucky surprise! I have a lot of wall decor from the old nursery as well as baseball collectibles I inherited from my dad. I'll be adding those as I can over the next few weeks. I also have my eye on a little baseball themed bedside lamp at PBK.

I really wasn't sure which direction I wanted to go in for the nursery, other than wanting sage green walls. For years before I met my husband I had been planning out my ideal unisex red, white, and blue nursery. With all of that moving on to the Big Boy Room I didn't really have another unisex plan in mind. I do have plenty of green and purple little girl room ideas in mind, which is a problem considering we are Team Green and I don't know who is growing inside me. Someone on TB inspired me with the idea of a woodland theme, I even found online a darling woodland fabric that I could use to make curtains for the windows. Sadly it was discontinued and nothing else I found online or in fabric stores thrilled me in the woodland direction. Too bad because I could play up the red & white mushrooms and reuse some of my nursery bedding.

I already purchased two super marked down purple toile curtain panels at PB years ago in the hopes that I could use them in the middle bedroom of our old house. There are two windows in the new nursery, so really this is the only room in this house where I could use them. Since the ceilings are 2' taller in this house I'd have to add a coordinating fabric as a think hem at the bottom of the panels. Maybe that coordinating fabric could be used to make a bed skirt for the crib? All of this was kinda wishful thinking on my part since I needed the room to be unisex. But Mr. W didn't understand why a baby boy couldn't have purple toile curtains in his room.

With that open-mindedness to back me up I decided to go forward with green and purple.
Here is the room with all th ebig boy furniture moved out. The ivory crib and changing table really pop on these green walls (Benj. Moore #2034-50 Acadia green.) This room looks so much bigger without the striped walls and furniture!
 
For now I think I will re-use this old rocker that my parents used when I was a baby, and that I used when nursing OLH.) Mr. W needs to fix the top though which is busted. I bought a second hand octagonal top gate leg table last summer  that I intended to fix up as a night stand in the guest room. I was planning on painting it ivory; I think it will work perfectly here in the nursery for now. I will reuse the ivy lamp that was in the guestroom, but will probably buy a new shade for it.
 
I took my mom to the Portland Orchid Society's orchid show this weekend and then we went shopping for fabric.  I bought this purple zydo orchid for the nursery and put it in an old McCoy pot I used in our old kitchen. We also found a plum colored sateen I can use for the bottom of the curtains and since it was marked down 60% we bought enough so my mom can sew a bed skirt for the crib. (We are both wishfully thinking this baby is a girl.)

I'm still trolling CL for one more dresser, something I would probably paint off white. Part of my delay is that I feel guilty painting a perfectly good piece of furniture if it doesn't have damage to the original finish. Depending  upon what I can find, the dresser will likely go here next to the crib so we can keep the changing table of the far south wall. (You can also see I have a bunch of green and purple blankets that we received from all the showers we had for our first baby. We received so many hand made baby blankets that we never got through them all, now they'll be fresh for this third baby.)

Friday, April 19, 2013

Big Changes For The Boys' Room

Nesting seems to have kicked in in full effect. Our original plan was to continue to have the boys share the smaller bedroom with blue and white striped walls and put the baby in the guest room which has black floral wallpaper. We couldn't afford to have the wallpaper striped, and we don't want to go through that process again ourselves, and the condition of the walls beneath is an unknown that has the potential to increase the project costs dramatically. Plus, a baby doesn't care what his or her walls look like, certainly we could get by with what we currently have.

But we have transitioned Baby Boy to the toddler bed, and while that kinda works, it is still pandemonium every night in their room. During nap time, when he is home alone he prefers to sleep in his big brother's big twin bed. Mr. W and I debated whether we should just go all the way and set up the matching twin bed we purchased him. And when Mr. W suggested out of the blue that we go buy a new refrigerator last weekend, we also bought a twin size mattress. It turns out that we ended up getting back more money from our tax returns. Nice!

The more I thought about it though, it seems so silly to have to two boys sharing the smaller room and putting the baby in the much larger middle bedroom. With the knowledge that we had a bit of money to work with I had the paperhanger who did most of the work for us at the Laburnum Bungalow provide an estimate for stripping and painting. He didn't anticipate too much work to the plaster beneath the wall paper. Mr. W found the estimate reasonable, and they had an opening right away. Very exciting, but like the fireplace project, it was happening sooner than I had had time to have a proper design in place.

Just for frame of reference, here is the guest room before.
 
 A close up of the lovely irises on black background wallpaper.

And here the room is liberated from the wallpaper. I actually really liked the wallpaper beneath the black, but I didn't get in in time to take a photo of it for posterity.

 
You can see there were significant cracks on the outside corners of the bay and a couple of plaster blow outs from nails being driven into the plaster. (Not sure why nails would have been used in the walls when there is a perfectly good picture rail in every room. The mysteries of previous owners...)
 

After the plaster repair work was done and the walls were primed and painted. The ceiling is Benj. Moore Cameo White and the walls are #HC-149 Buxton Blue. Both in a Regal Matte finish which is a washable flat. A flat finish is best in an old house to help conceal any imperfections in the walls, of which these have many, as well as being more historically appropriate. I specified that he wall paint be applied above and below the picture rail. Bringing the ceiling color down to the picture rail is more of a Colonial Revival treatment.
 
The boys' old room will become the new nursery. The blue stripes were primed and painted over. The ceiling is also Cameo White and the walls are #2034-50 Acadia green. I haven't quite decided which direction I am going to go for this room's theme. I I initially wanted to do a sage green, but flirted a bit with jadite green and turquoise for the walls. Of the 6 options I gave Mr. W, this was the one he liked the most. It is a little cheerier than the HC-119 Kittery Point green which was the other sage green option.

Wednesday, October 3, 2012

A Big Boy Bed

I actually ordered this new bed frame a couple month ago, I was just so busy during the summer that I forgot to add it. I had narrowed down our selections to a few in a previous post. My friend had also offered to sell us a pair of antique iron frame beds that her mother has, but in the end, her mother wasn't ready to part with them yet. And that was perfectly fine with me, I was begining to worry that having beds with sentimental history might also be crazy expensive to ship out from Montana! In the end we went with the site with the iron beds; they had a lot of variety and Mr. W and I contemplated a few of them before we settled upon this simple head and foot board set with ball finials and a blue painted finish. I think it is fun for children and can work with many other color schemes as the boys grow.

We bought a pair of them even though Baby Boy isn't ready to transition out of his crib yet. Once he does we intend to keep the boys in the same room for quite awhile.  We might move them into the adjoining guest room, which is bigger and would allow for both beds along the same wall. That would look very smart. 
So here it is all set up in the room. I need to pick out a bed skirt, but I think I'll wait until we set up both the beds to spread out the spending for now. I think a red and white ticking would work well. (I still have big plans to paint these walls a slate blue. I think the stripes are a little busy, especially paired with the beaded board. We heard that the son of the POs was a Yankees fan so it was for him.  That makes me happy.)

Monday, April 23, 2012

The boys' new bedroom

We were so fortunate that my mom offered to take the boys for the weekend to keep them out from underfoot as we were moving.  Since the movers don't work on Sunday (and who could blame them?) we moved several loads ourselves of more delicate items and began to do some unpacking so that we could reuse the boxes.  Then it was back to the old house for more packing, packing, packing.
My big priority for the day was to set up the boys bedroom and play room to ease the transition for them, especially Our Little Helper.  Frankly, I'm not sure it really matters that much to a preschooler, but my Mommy Guilt was getting the best of me.  That coupled with the trauma I experienced when my parents moved across the Willamette while I was in high school compelled me to have their space set up when they arrived "home".
Since he had a Captain's bed in the nursery and we have no money to spend on new furniture now, Our Little Helper's bed will be a mattress on the floor.  We'll wait until one of those holidays where all the mattresses go one sale to buy a new queen set for us and a box spring for him.  Hopefully a bed frame isn't too far off in the future.  But considering we find him asleep on the floor in the mornings anyway, we don't feel too bad that he's starting out so close to the floor for now.
Next to his bed is the boys' dresser.  Mr. W picked this up at a yard sale before we met and it was in his room when I first moved in.  [Notice I didn't say he was using it when I moved in, that's because when I moved in two years after he bought the house he had a double mattress on the floor (sound familiar?), this dresser with no clothes in it, laundry baskets filled with clean, but unfolded clothes, and the perimeter of the room was lined with half unpacked boxes, the remaining contents appeared to be garbage which he packed and moved from his old apartment. 
I arranged a few things on top.
 
I am in trouble though with this dresser because the boys currently have way too many clothes.  Part of the problem is lots of hand-me downs in the Baby Boy's size and the other part is over generous grandmas.  Now that the boys have a closet I'll keep their dress shirts on hangers, but I'll have to purchase some sort of storage shelves or drawers for the lower section because I haven't even touched the majority of their clothes yet.  
 
Next is the changing table and the crib, nothing too exciting or new here, but I'm hoping to store less on the lower shelves of the changing table since Baby Boy is in the throw everything off of and shelves within reach right now.
Between the two windows is their new desk.  It used to be my Uncle G's when he was a boy.  My aunt had it stored in her basement and offered it to me when she moved from her Sellwood house to her new log cabin.  Isn't it darling?  I love the waterfall front and I believe the handles are Bakelite.  I put a few of the baseball things from their old nursery which I could find on both the desk and the dresser.
 I'm hoping to fill the desk drawers with some of his colored paper and coloring books for now since he doesn't have homework yet. Look at all the great storage dividers inside:
Obviously I still have a lot left to do in here, but I think this was a good starting point considering how chaotic the rest of the house looks.  My Little Helper's reaction wasn't great since he doesn't want to move and would rather stay in his old room in his old house, but I could tell he was beginning to warm up to it.  As long as Fiery can sleep with him he's good.

Thursday, March 15, 2012

Thinking about the boys' bedroom

When the previous owners added wainscot to the walls of the dining room (or at least when they reconfigured the doors and had to have custom woodwork milled) they ended up with extra wainscot. I believe that is what is installed on the walls of the boys' new bedroom, and why it is only on two walls.That coupled with the stained waterfall style dresser and desk that we will put in the bedroom makes it pretty wood heavy. I like to break that up with either iron beds or a painted beds. Something in red or blue would be my first choice.
We will keep the red, white, and blue baseball theme so the beds will have this baseball bed spread from LoN. (I ordered an extra one for Baby Boy.)I have considered bunk beds. I think Our Little Helper would enjoy that, and Mr. W seems to be advocating for it too. But I worry that it will end up being too massive in the room, even if I go with a painted wood.
At some point before Christmas I was at Bridgeport Village and took a peek in the Goodnight Room, they were in the process of moving to another location and had some of their floor models on sale. They had a rustic sort of blue painted bunk bed which had some storage drawers underneath. It was crazy expensive though. I expect we're going to have Our Little Helper sleeping on a mattress on the floor for awhile before we can afford something.
In the last LoN catalog I saw they had Jenny Lind style twin beds with red and blue options...kinda. The red is more of a raspberry which might read to pink for me, and the blue is a pale blue which I don't think is very grown up.
I just found this iron bed which has royal blue and red options which is just what I have been hoping for (yet have been unable to find online previously.) It seems so cheap to me compared to other prices, that even if we change our minds in the future, we haven't invested too much in these.Link

Wednesday, September 14, 2011

Mock House tour

Last night my mother and I toured the Mock House which was put on by the Architectural Heritage Center. Ms. G, who is the Director, reached out to me recently to invite us on the sold out tour. I was eager to do it and was grateful for the personal invite. Our relationship with the Mock House goes back a long time.
In the mid 80s, when my parents decided it was time to get the heck out of Irvington, we went on a tour of the Mock House when it was on the market. We went in the evening so it was a little bit spooky to me, especially when we were down in the basement, and when you could hear the rumble from the trains down on Island below. But of did I fall in love with that house. I remember there being spandrels above all the door ways on the main floor and my sister and I running around upstairs picking out which bedrooms would be ours, doing a "prom walk" down the staircase, and there was a pool! Granted that pool looked rugged and had been filled in, but at 10 a pool sounded like a terrific idea. Much to my dismay, my parents decided it was too much house (and maintenance) for us and decided to look for property on which to build instead. In the years since whenever I drive by I can't help but look at the house with longing and think of what might have been.
In the month before my father died, before I knew he was sick, I stopped by his studio on my way back to work and he told me about the new owner of the Mock House who was planning a restoration of the project and that he was going to help him recreate several of the missing Povey windows. Apparently many windows has been removed and sold off and my Dad had either repaired them for the new owners or was able to gain access to photograph them in their new installations. My dad was so excited about the project and I was excited for him; I hoped I'd be able to get back into the house with him to see the interior again. There are so many reasons why I lament my father died too soon, most of them personal, but the restoration of the Mock House was one that stands out for me because he spoke of it right before he died. In the months following his death, the new owner contacted me through the AHC to see if we still had the photographs of the windows. I earnestly promised to find them among his things, but as I have written about before, I just couldn't bring myself to do it.
So, when I read about the AHC's pre-restoration tour, I shamefacedly vowed to myself that I'd scan those slides and get them to the owner. And then Ms. G invited me on the tour.
When I first arrived at the house I was a little worried that my father's photos were nothing new, that everything I had was still installed in the house. The entry doors and transom have a waterlily motif. The entry floor of encaustic tiles is intact.

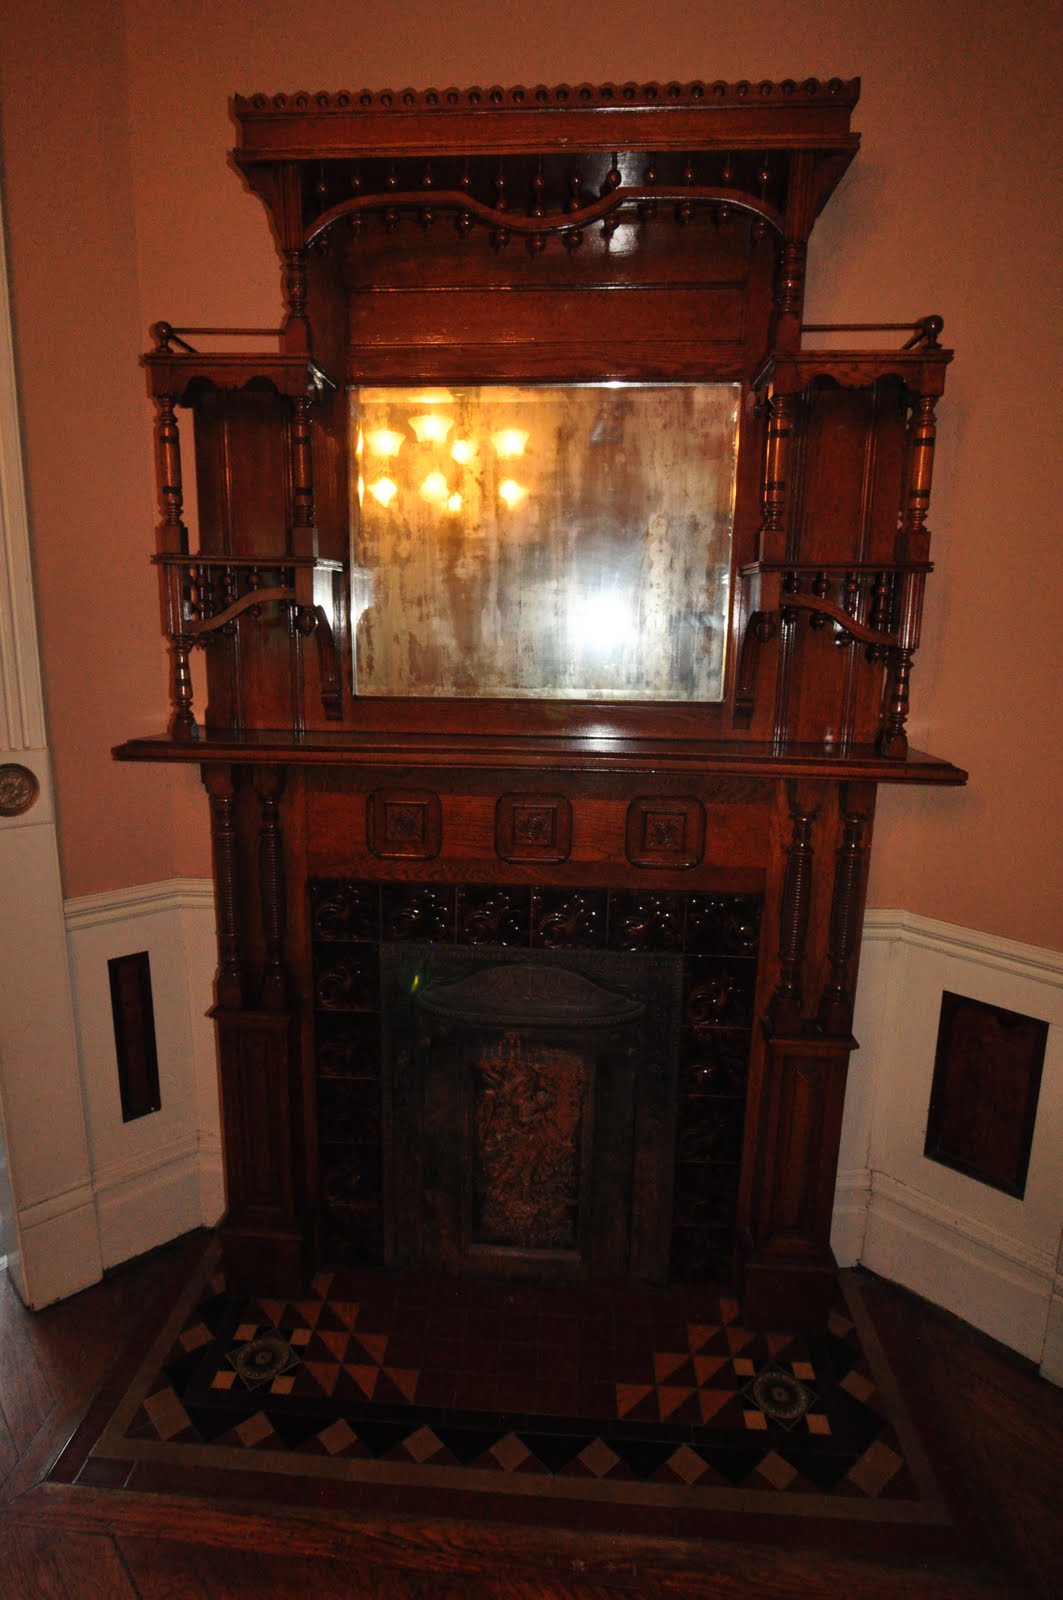
The panels for the foyer doors are missing. My father has some additional photos of them. They featured an urn or torch motif.The current wallpaper is a little crazy in the house and the hall "chandelier" is large and in charge, to say the least. To the left is a parlor with an amazing Eastlake style organ. Back in the hall you can see another little waterlily demi-lune window in the coat closet. I also enjoyed this little bench in the coat closet which I imagine to be original. In the Drawing room the demi-lune window with characteristic Povey dogwood flowers is missing its flanking window panels, only the beveled glass within the muntins remains. Here is a close up.The researchers had only a faint idea of what had been here based upon fuzzy old exterior photos of the house. I was happy to know that my father had the photographs of the originals in a new configuration. The windows in the adjoining room are also missing, it is possible that theses windows, which my father had labeled as "Mock House (Yeon- Warrington)", were at one point in this location. While I hate to see that this room's woodwork has been painted white I love that the spandrels still exists, the harp is a nice detail. The fireplace is also amazing with the beveled tile surround and unpainted overmantel.In the Dining Room there is another wonderful fireplace. This room has a painted ceiling, which the researchers believe to be original. The light fixture, while an awesome period piece, is not original to house as it would have had gas. Sadly the woodwork in here has also been partially painted, one can still see the panels of some sort of burled wood. On the back wall of this room there was originally a door which lead to the back yard had was flanked by two small leaded glass panels. The researchers has one black and white, interior photo which was hard to make out. When I saw that in their presentation I knew that my dad had those photographed as well. They are now installed in another house, one on top of the other.A small Sun Room with an encaustic tile floor adjoins this room. They believe the upper sashes in these windows were also leaded glass, the size of the blue and red windows doesn't quite seem to match up here. And I would imagine these panels would have had the same fruit motif in the little sidelights.There is another nice spandrel above the doorway.
The butler's pantry has lots of storage of varying periods. The kitchen has a late 80s early 90s remodel so I took no pictures of this space.
Probably the first bathroom added to the house on the main floor is this water closet on the side porch. To say it is rustic is an understatement! But I do admire that elephant trunk toilet bowl! The worst of the remuddling happened in the Drawing Room. It has been converted into a dim, windowless home office with a drop ceiling and a 60s avocado green bathroom complete with crackle tile and Formica counter tops. The kicker though? Look at the painted ceiling!!! Hello!? Everyone hopes that the other half of the ceiling is preserved above the drop ceiling in the office.Some photos of the stairwell and upper hall.The master suite with adjoining sitting room.This room would have originally been the turret which was remodeled into a Colonial Revival style bay at some point in the 20s.
The closet was converted into a bathroom and I literally laughed out loud when I saw this room. The tile is SO dreadful! Ah, it still makes me laugh!Bedrooms that could have belonged to my sister and me.This small room with added storage was probably the maid's quarters.An enviable little balcony with a view of downtown Portland and the West Hills. The balcony door also has leaded glass.This also makes me long for the house on Mt. Tabor that we are coveting. Note to self: Check with Mr. W to see where the bank is on looking at our finances! There is nothing like touring a great old home of similar age to make me realize that I need to own an old house and that one is pretty remarkable. I don't see how we could regret it.
I am so pleased to know that my father's research will aid in the restoration of the house, even though he won't be able to do the work himself. He was a great historian and a fine artisan. I miss him every day.