Showing posts with label Drawing Rooms. Show all posts

Tuesday, September 25, 2012

Vintage chairs and appliance shopping

Wanda Sykes was doing a comedy show at the coast the same weekend as my mom's birthday and she offered to babysit so we could go. Unfortunately by the time I had secured a sitter the concert was sold out. My mom was still willing to have the boys for the weekend so MR. W and I took that opportunity to go to appliance showrooms to look for a new range, fireplace insert, and he decided to look at refrigerators as well.
The stove we have now is a hotmess. I think that she swapped this out with one that was in the house into which she was downsizing. I knew I wanted to get a slide in range even though the current one is freestanding. I figure the counter top is a white corian so it should be relatively easy to get a small strip to match at the rear, if not we could use some angle iron and a stainless steel strip.  I would prefer the slide in becasue it will have a lip that will prevent crumbs from getting trapped between the stove and the countertop.  We had this problem at our old house and it was pretty gross. I know a kitchen renovation is FAR in our future, but if the stove is still good by then, I'd want to have a slide in application.
We started our search at BASCo. We pretty much narrowed our search down to an Electrolux dual fuel range and the JennAir Prostyle duel fuel range. When I had been looking at stoves online I was interested in the new feature for adjustable oven racks which allow you to have two levels on one side and then one on the other half. I thought it would be a great alternative to a double oven for Thanksgiving dinner. One coudl have a turkey roasting pan on one side and room for two sides on the other. However once I saw it isn the showroom I realized that the rack doesn't go all the weay back so a roasting pan couldn't fit on one side. (This is probably confusing to understand without a picture.) In any event, I was able to eliminate this feature as a requirement.
We both prefered the styling of the JennAir Pro versus the European styling; it is more expensive, but in the big picture not by much. I prefered the control panel on the Jenn Air and Mr. W favored the Electrolux's. For some reason I'd rather have more manual knobs than a digital control panel. 
 
We both liked the pretty blue interior of the Electrolux, although I feel bad for it, it will never stay that clean in our house. It also has a lower oven vs just a warming drawer on the JennAir.  (Probably because of the placement of the control panel on top near the cooking surface. Having them up top is certainly advantageous at the age our children are now.) Two ovens is definitely an advantage.  At this point, I will leave the final decision up to Mr. W. He's mush more particular when it comes to cooking than I am; I'd be happy with either model.
 
We drove out to the Eighty deuce to check out Standard TV & Appliance also. They had a smaller selection of slide in ranges, and the prices were slightly higher.  The did have more refrigerator options for our dimension limitations.  Our favorite was the Kitchen Aid.  It is a french door model which Mr. W really wants, but the freezer section has a somewhat solid bottom, which is a big deal to me.  I really don't like the open wire bottoms, it seems like a mess just waiting to happen.  We both really liked the full width deli drawer. We're big cheese and meat eaters so they extra space will be great.
We also visited Gordon's Fireplace shop to look at gas inserts for the fireplace. We learned that what we probably need is just a gas log unit rather than an enclosed, proper insert. We don't need to heat that much space as an insert will generate. We also don't have enough room to fit a modern insert in our Victorian firebox. More on this later.
On a whim, on the way back from the Eighty deuce, I asked Mr. W to stop at the Monticello Antique Mall. My mom has seen some large garden fountains there a few weeks ago, and I just wanted him to take a look so he could visualize what I was thinking about to eventually use in the triangular shaped parch of grass outside the bay windows of the tower.  They were having a big event with new vendors and all the fountains I had seen a few weeks prior were gone. I was ready to leave, but since Mr. W said he'd never been to this mall before, he wanted to go into the main section to look around. As I followed him in, the very first booth I saw had a pair of Art Deco channel back side chairs.  I've been looking for something like this for our Drawing Room for months.  I've been searching craigslist with not much luck in finding pairs of chairs.  I have seen them on ebay, but can't bring myself to pay for shipping costs.
Here are few images I have been saving. I simple adore these ones!
 
Isn't the fringe detail on these chairs wonderful?!

These ones needed some serious love, but I liked the channel back, low profile arms, and the brushed fringe.

So when I saw this pair, in green, in Portland, and for $125 each I was beside myself with excitement.  We're definitely on a budget right now, but as I told Mr. W I have been searching for months. Plus the original upholstery on these is in such good shape that I wouldn't need to (or have an excuse to) reupholster them for a long time. Fortunately for me Mr. W agreed that the price was right. And since we had no children, or their car seats, with us we had room i the car to get them home.
So here they are in their new home:
 
I think they fit in perfectly with all the other Deco furnishings in our Drawing Room. They even have the same self welt detail on the base as the davenport and arm chair. You can get a better look of the nubby fabric here.

 I am so excited about these two chairs.  I have been sitting in them constantly. I don't think they'll replace my favorite seat in the house, but I feel they really complete this room.  They fill in the bay window, but are lightweight enough that they can easily be pulled forward into the conversation circle. They were just what I was looking for, and I can't believe the deal I got!
  
That photograph is of my Great Grandma Thelma and the nude lamp belonged to my Great-Great Aunt Frances. That textured glass is on original.

Tuesday, September 11, 2012

My favorite seat in the house

We brought home some cut flowers from the Dahlia Festival so I took a few photos of the bouquets I made. This is my favorite seat in the house.
 
It is in our parlor with a view out the picture window. I hate pink, yet somehow all the Victorian things I have end up being pink due to previous owners. One day I can afford new wallpaper and upholstery fabric, but for now I'll suffer through the pepto in my wonderful new house where my Eastlake chair that I have had nearly 15 years is finally at home.  I bought it when I was renting a bungalow in Sellwood, took it across country with me to NY where it lived in a 4th story Brownstone stripped of nearly all decoration, next a postwar studio in Spanish Harlem, then back to Portland where it lived in a corner of the Living Room of The Laburnum Bungalow.
It looks so happy here. I have been waiting all this time to reupholster it because my cat Mortimer likes to scale the back of it and pulls the gimp out.  You'll notice the Eastlake side chair opposite my arm chair.  I found it on craigslist for $50 shortly after we moved in and had to have it.  Why am I not surprised that it is also pink?  I'll eventually reupholster them in like fabrics, unless I come across a suite fo Eastlake parlor furniture in my price range.  In that case these two non-matching chairs may be divided up among other rooms in the house.
Dahlias are one of my new favorite flowers!
 Iplaced another bouquet of dahlias in the adjoining Drawing Room.  This room has become a home for most of the art deco furniture we have.  Look at all that space for our davenport! It's no longer squished up between a colonnade and a fireplace.
 A better view of this arrangement.  That vase is a celery vase which was a wedding gift for my great, great grandparents married in the late 1800s (the letter with the exact date is surely packed away in a box right now.)
 A view of the stairwell.   
You can see that I moved the copper cache pots with rubber plants from the front parlor window pack along the paneled wall. I don't think rubber plants need that much light and they were looking a little weird.  I'd like to find a console table to put there.  I'm having a hard find time finding something perfect though because 1) We're kinda broke 2) I want something that can pop on that wall while at the same time not cover up that gorgeous paneling. I think something with a metal base and a marble top would be a nice juxtaposition.  At the very least it needs to be a painted wood.  I just found this table in a catalog today which might work.
 
I put some masking tape on the floor to mark how big it would be and see how that feels. Well, that and save up some money.
I also recently arranged the upper half of my grandma's secretary.  In the old house I kept my Nancy Drews in here, but decided to change it up in the new Parlor.  To start off with I decided to line the back of the bookshelves with a decorative paper. After lots of searching the best paper I could find for now was a pretty Florentine paper in blue. Blue was my grandma's favorite color and I'm anticipating doing this room in turquoise (drawing from the Povey window in the entry) and peacock blues.
So here it is before:
And here it is after. All these books are tea related (I have visions of tea parties in my new Parlor.) The collection of Mexican, hand painted, ceramic animals I inherited from my grandma. A few photos of her, including one with her and me with the secretary in the background, and a doll my uncle made for me when I was a child.I can't decided if I should have the paper extend all the way to the corners or not.  I bought enough sheets of paper to do that, I just didn't want to fuss with lining them up perfectly.  Right now this is attached with scotch tape and the seam hits right at the middle shelf.
The Dia de Los Muertos couple  and the folk art painting of a mission are souvenirs of mine which I thought compliment her collection.

Wednesday, September 14, 2011

Mock House tour

Last night my mother and I toured the Mock House which was put on by the Architectural Heritage Center. Ms. G, who is the Director, reached out to me recently to invite us on the sold out tour. I was eager to do it and was grateful for the personal invite. Our relationship with the Mock House goes back a long time.
In the mid 80s, when my parents decided it was time to get the heck out of Irvington, we went on a tour of the Mock House when it was on the market. We went in the evening so it was a little bit spooky to me, especially when we were down in the basement, and when you could hear the rumble from the trains down on Island below. But of did I fall in love with that house. I remember there being spandrels above all the door ways on the main floor and my sister and I running around upstairs picking out which bedrooms would be ours, doing a "prom walk" down the staircase, and there was a pool! Granted that pool looked rugged and had been filled in, but at 10 a pool sounded like a terrific idea. Much to my dismay, my parents decided it was too much house (and maintenance) for us and decided to look for property on which to build instead. In the years since whenever I drive by I can't help but look at the house with longing and think of what might have been.
In the month before my father died, before I knew he was sick, I stopped by his studio on my way back to work and he told me about the new owner of the Mock House who was planning a restoration of the project and that he was going to help him recreate several of the missing Povey windows. Apparently many windows has been removed and sold off and my Dad had either repaired them for the new owners or was able to gain access to photograph them in their new installations. My dad was so excited about the project and I was excited for him; I hoped I'd be able to get back into the house with him to see the interior again. There are so many reasons why I lament my father died too soon, most of them personal, but the restoration of the Mock House was one that stands out for me because he spoke of it right before he died. In the months following his death, the new owner contacted me through the AHC to see if we still had the photographs of the windows. I earnestly promised to find them among his things, but as I have written about before, I just couldn't bring myself to do it.
So, when I read about the AHC's pre-restoration tour, I shamefacedly vowed to myself that I'd scan those slides and get them to the owner. And then Ms. G invited me on the tour.
When I first arrived at the house I was a little worried that my father's photos were nothing new, that everything I had was still installed in the house. The entry doors and transom have a waterlily motif. The entry floor of encaustic tiles is intact.

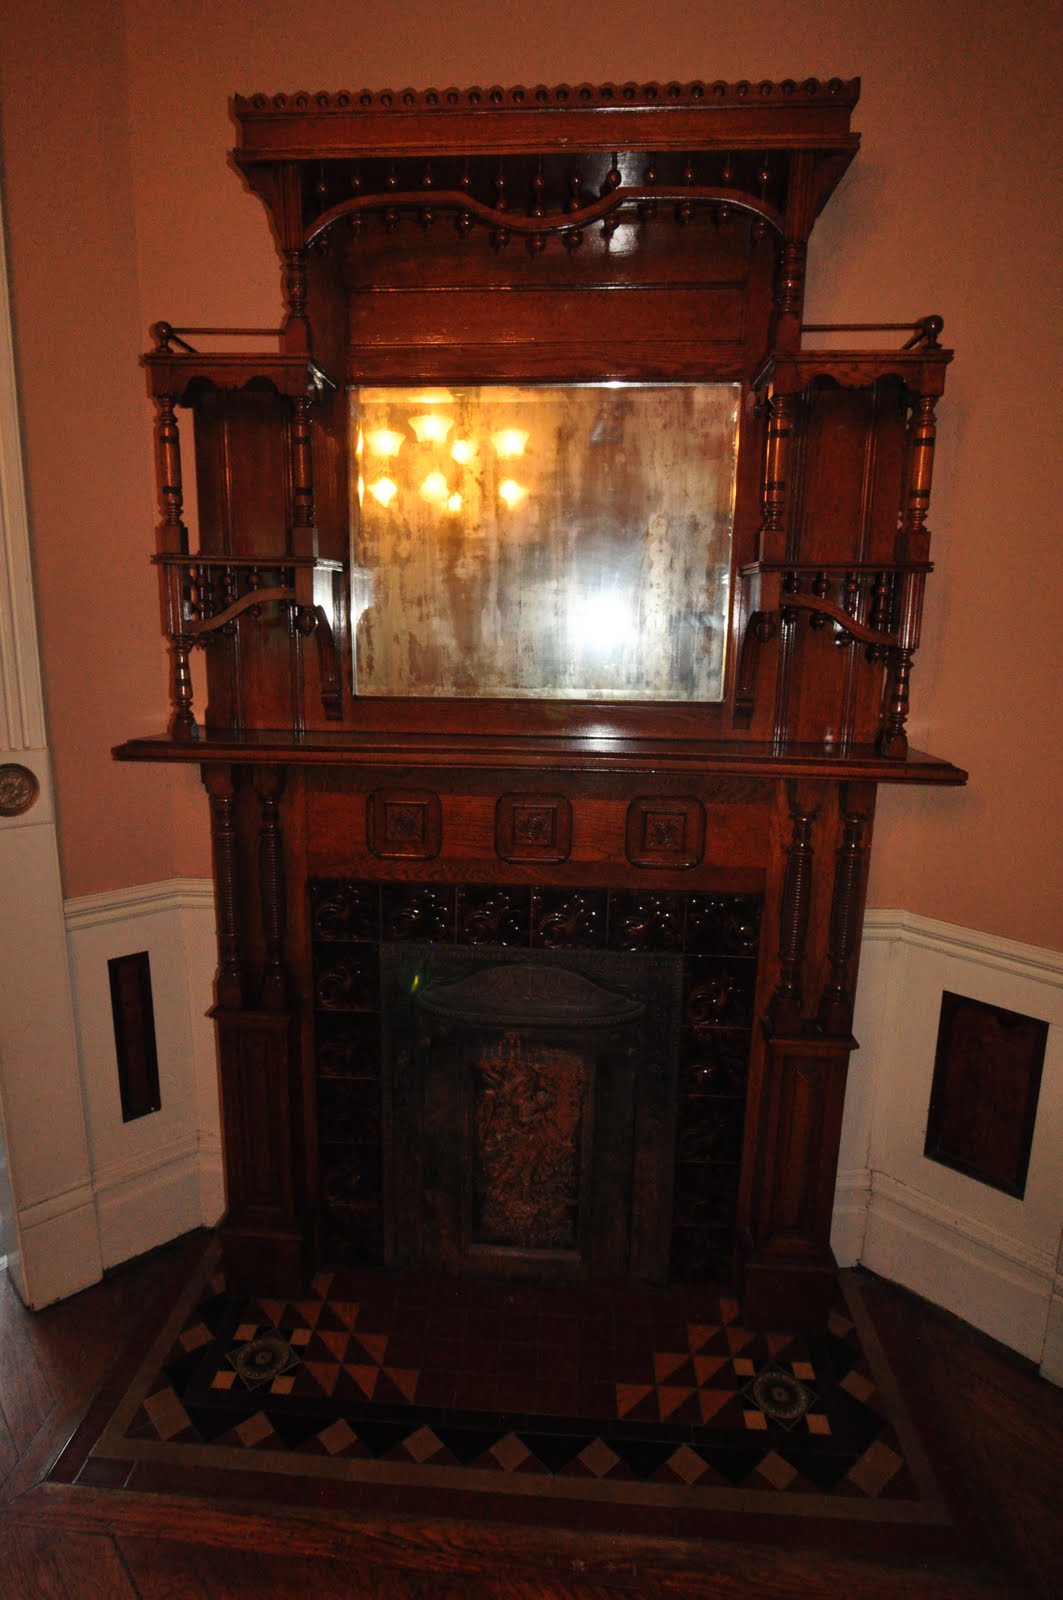
The panels for the foyer doors are missing. My father has some additional photos of them. They featured an urn or torch motif.The current wallpaper is a little crazy in the house and the hall "chandelier" is large and in charge, to say the least. To the left is a parlor with an amazing Eastlake style organ. Back in the hall you can see another little waterlily demi-lune window in the coat closet. I also enjoyed this little bench in the coat closet which I imagine to be original. In the Drawing room the demi-lune window with characteristic Povey dogwood flowers is missing its flanking window panels, only the beveled glass within the muntins remains. Here is a close up.The researchers had only a faint idea of what had been here based upon fuzzy old exterior photos of the house. I was happy to know that my father had the photographs of the originals in a new configuration. The windows in the adjoining room are also missing, it is possible that theses windows, which my father had labeled as "Mock House (Yeon- Warrington)", were at one point in this location. While I hate to see that this room's woodwork has been painted white I love that the spandrels still exists, the harp is a nice detail. The fireplace is also amazing with the beveled tile surround and unpainted overmantel.In the Dining Room there is another wonderful fireplace. This room has a painted ceiling, which the researchers believe to be original. The light fixture, while an awesome period piece, is not original to house as it would have had gas. Sadly the woodwork in here has also been partially painted, one can still see the panels of some sort of burled wood. On the back wall of this room there was originally a door which lead to the back yard had was flanked by two small leaded glass panels. The researchers has one black and white, interior photo which was hard to make out. When I saw that in their presentation I knew that my dad had those photographed as well. They are now installed in another house, one on top of the other.A small Sun Room with an encaustic tile floor adjoins this room. They believe the upper sashes in these windows were also leaded glass, the size of the blue and red windows doesn't quite seem to match up here. And I would imagine these panels would have had the same fruit motif in the little sidelights.There is another nice spandrel above the doorway.
The butler's pantry has lots of storage of varying periods. The kitchen has a late 80s early 90s remodel so I took no pictures of this space.
Probably the first bathroom added to the house on the main floor is this water closet on the side porch. To say it is rustic is an understatement! But I do admire that elephant trunk toilet bowl! The worst of the remuddling happened in the Drawing Room. It has been converted into a dim, windowless home office with a drop ceiling and a 60s avocado green bathroom complete with crackle tile and Formica counter tops. The kicker though? Look at the painted ceiling!!! Hello!? Everyone hopes that the other half of the ceiling is preserved above the drop ceiling in the office.Some photos of the stairwell and upper hall.The master suite with adjoining sitting room.This room would have originally been the turret which was remodeled into a Colonial Revival style bay at some point in the 20s.
The closet was converted into a bathroom and I literally laughed out loud when I saw this room. The tile is SO dreadful! Ah, it still makes me laugh!Bedrooms that could have belonged to my sister and me.This small room with added storage was probably the maid's quarters.An enviable little balcony with a view of downtown Portland and the West Hills. The balcony door also has leaded glass.This also makes me long for the house on Mt. Tabor that we are coveting. Note to self: Check with Mr. W to see where the bank is on looking at our finances! There is nothing like touring a great old home of similar age to make me realize that I need to own an old house and that one is pretty remarkable. I don't see how we could regret it.
I am so pleased to know that my father's research will aid in the restoration of the house, even though he won't be able to do the work himself. He was a great historian and a fine artisan. I miss him every day.