Last night my mother and I toured the Mock House which was put on by the Architectural Heritage Center. Ms. G, who is the Director, reached out to me recently to invite us on the sold out tour. I was eager to do it and was grateful for the personal invite. Our relationship with the Mock House goes back a long time.
In the mid 80s, when my parents decided it was time to get the heck out of Irvington, we went on a tour of the Mock House when it was on the market. We went in the evening so it was a little bit spooky to me, especially when we were down in the basement, and when you could hear the rumble from the trains down on Island below. But of did I fall in love with that house. I remember there being spandrels above all the door ways on the main floor and my sister and I running around upstairs picking out which bedrooms would be ours, doing a "prom walk" down the staircase, and there was a pool! Granted that pool looked rugged and had been filled in, but at 10 a pool sounded like a terrific idea. Much to my dismay, my parents decided it was too much house (and maintenance) for us and decided to look for property on which to build instead. In the years since whenever I drive by I can't help but look at the house with longing and think of what might have been.
In the month before my father died, before I knew he was sick, I stopped by his studio on my way back to work and he told me about the new owner of the Mock House who was planning a restoration of the project and that he was going to help him recreate several of the missing Povey windows. Apparently many windows has been removed and sold off and my Dad had either repaired them for the new owners or was able to gain access to photograph them in their new installations. My dad was so excited about the project and I was excited for him; I hoped I'd be able to get back into the house with him to see the interior again. There are so many reasons why I lament my father died too soon, most of them personal, but the restoration of the Mock House was one that stands out for me because he spoke of it right before he died. In the months following his death, the new owner contacted me through the AHC to see if we still had the photographs of the windows. I earnestly promised to find them among his things, but as I have written about before, I just couldn't bring myself to do it.
So, when I read about the AHC's pre-restoration tour, I shamefacedly vowed to myself that I'd scan those slides and get them to the owner. And then Ms. G invited me on the tour.
When I first arrived at the house I was a little worried that my father's photos were nothing new, that everything I had was still installed in the house. The entry doors and transom have a waterlily motif.

The entry floor of encaustic tiles is intact.

The panels for the foyer doors are missing. My father has some additional photos of them. They featured an urn or torch motif.



The current wallpaper is a little crazy in the house and the hall "chandelier" is large and in charge, to say the least.


To the left is a parlor with an amazing Eastlake style organ.

Back in the hall you can see another little waterlily demi-lune window in the coat closet.

I also enjoyed this little bench in the coat closet which I imagine to be original.

In the Drawing room the demi-lune window with characteristic Povey dogwood flowers is missing its flanking window panels, only the beveled glass within the muntins remains.

Here is a close up.

The researchers had only a faint idea of what had been here based upon fuzzy old exterior photos of the house. I was happy to know that my father had the photographs of the originals in a new configuration.

The windows in the adjoining room are also missing, it is possible that theses windows, which my father had labeled as "Mock House (Yeon- Warrington)", were at one point in this location.

While I hate to see that this room's woodwork has been painted white I love that the spandrels still exists, the harp is a nice detail.

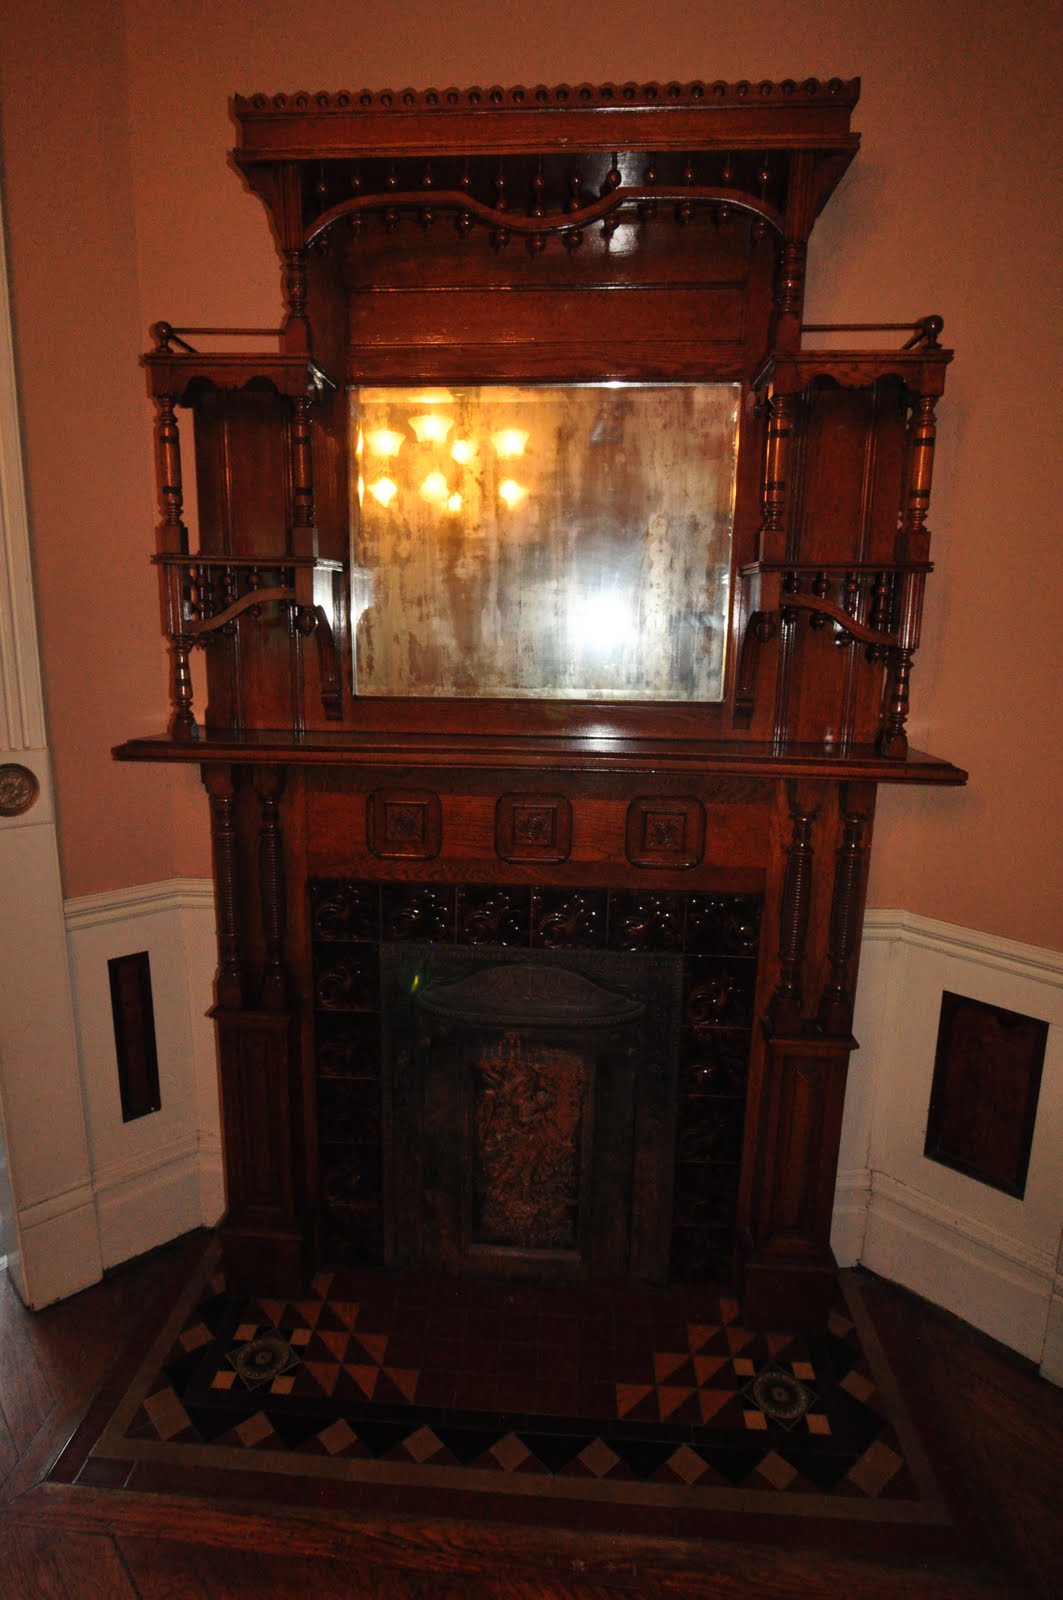
The fireplace is also amazing with the beveled tile surround and unpainted overmantel.

In the Dining Room there is another wonderful fireplace.

This room has a painted ceiling, which the researchers believe to be original.

The light fixture, while an awesome period piece, is not original to house as it would have had gas. Sadly the woodwork in here has also been partially painted, one can still see the panels of some sort of burled wood.

On the back wall of this room there was originally a door which lead to the back yard had was flanked by two small leaded glass panels. The researchers has one black and white, interior photo which was hard to make out. When I saw that in their presentation I knew that my dad had those photographed as well. They are now installed in another house, one on top of the other.

A small Sun Room with an encaustic tile floor adjoins this room. They believe the upper sashes in these windows were also leaded glass, the size of the blue and red windows doesn't quite seem to match up here. And I would imagine these panels would have had the same fruit motif in the little sidelights.

There is another nice spandrel above the doorway.

The butler's pantry has lots of storage of varying periods.

The kitchen has a late 80s early 90s remodel so I took no pictures of this space.
Probably the first bathroom added to the house on the main floor is this water closet on the side porch. To say it is rustic is an understatement! But I do admire that elephant trunk toilet bowl!

The worst of the remuddling happened in the Drawing Room. It has been converted into a dim, windowless home office with a drop ceiling and a 60s avocado green bathroom complete with crackle tile and Formica counter tops.

The kicker though? Look at the painted ceiling!!! Hello!? Everyone hopes that the other half of the ceiling is preserved above the drop ceiling in the office.

Some photos of the stairwell and upper hall.


The master suite with adjoining sitting room.

This room would have originally been the turret which was remodeled into a Colonial Revival style bay at some point in the 20s.
The closet was converted into a bathroom and I literally laughed out loud when I saw this room. The tile is SO dreadful! Ah, it still makes me laugh!

Bedrooms that could have belonged to my sister and me.

This small room with added storage was probably the maid's quarters.

An enviable little balcony with a view of downtown Portland and the West Hills.

The balcony door also has leaded glass.

This also makes me long for the house on Mt. Tabor that we are coveting. Note to self: Check with Mr. W to see where the bank is on looking at our finances! There is nothing like touring a great old home of similar age to make me realize that I
need to own an old house and that one is pretty remarkable. I don't see how we could regret it.
I am so pleased to know that my father's research will aid in the restoration of the house, even though he won't be able to do the work himself. He was a great historian and a fine artisan. I miss him every day.