Showing posts with label Mt. Tabor. Show all posts

Tuesday, November 12, 2019

Martinmas Lantern Walk

I have posted before about how I discovered Martinmas in a book about old fashioned, Victorian holidays while I was living in NYC. Obviously I wanted to incorporate this into my domestic church after I had children. Interestingly 3 of the mothers in my online mommy group live in Germany right now due to work or deployments. I love hearing about the popular holidays that they and their July 2013 children get to celebrate while living there. Martinmas is one of those popularly celebrated holidays and their children have lantern walk celebrations at school. It is so nice to think about the universal church and doing an activity here that people are doing on another continent.

I used to just take flashlights with us on lantern walks if I even managed to get us outside. In recent years I have put together lanterns for the children. I use fancy jam jars, construction paper, used tissue paper, white glue, and wire. First I cut out the construction paper and tissue paper in strips that will fit around the circumference of the jar. (I could have taken a lot of time measuring out something that would fit perfectly, but I haven't done that. I just cut a straight strip knowing that I will have to trim off the edges on the bottom and that there will be some overlap where they fit together. We use these once a year in the dark so simple is good enough for me on these.) Next we use the glue in a thin layer on the outside of the glass jar and apply the colored tissue paper to it. Then I have them draw out some designs on the construction paper that either they or I will cut out. I try to recommend a cross for Jesus or an M for St. Martin.  We put glue on the back of the construction paper and apply it to the outside of the jar on top off the tissue paper. I use a rubber band or two to hold the paper in place until the glue dries completely. Lastly I pass them off to Mr. W and have him cut and wrap the wire around the top rim of the jam jar and form a little handle on top.


Last year I remember that the tea light candles kept blowing out during our lantern walk which totally frustrated the older kids. The reason why I put the paper on the outside of the glass was so that I could have an open flame on the inside. Anyway, this year I got smart and put battery operated tea-lights inside. That eliminated that complaint.


I suggested that we stop by one of T-Bone's friend's house on our walk to say hello, but he was mortified by that idea. When I said, why not, they are Catholic too?, he said, yes, but they aren't Catholic dorks.  I probably should have been offended by that, but I couldn't help but laugh. He has me totally pegged! :D

Mr. W opted to stay home and make a nice dinner for us instead of joining us on the lantern walk. Most sources suggest goose for Martinmas too, Cooking With the Saints has a recipe for duck, but we decided that a pork loin would be nice and seasonal. The Feast Day Cookbook has a recipe for cinnamon apples for St. Martin's Day so he made that as an accompaniment. The children's lanterns make a nice table decoration.

After dinner I read the book Snow on Martinmas to them. It mentions lantern walks in there too so I am not the only dork.  


Tuesday, October 8, 2019

Leaf Change in the Garden


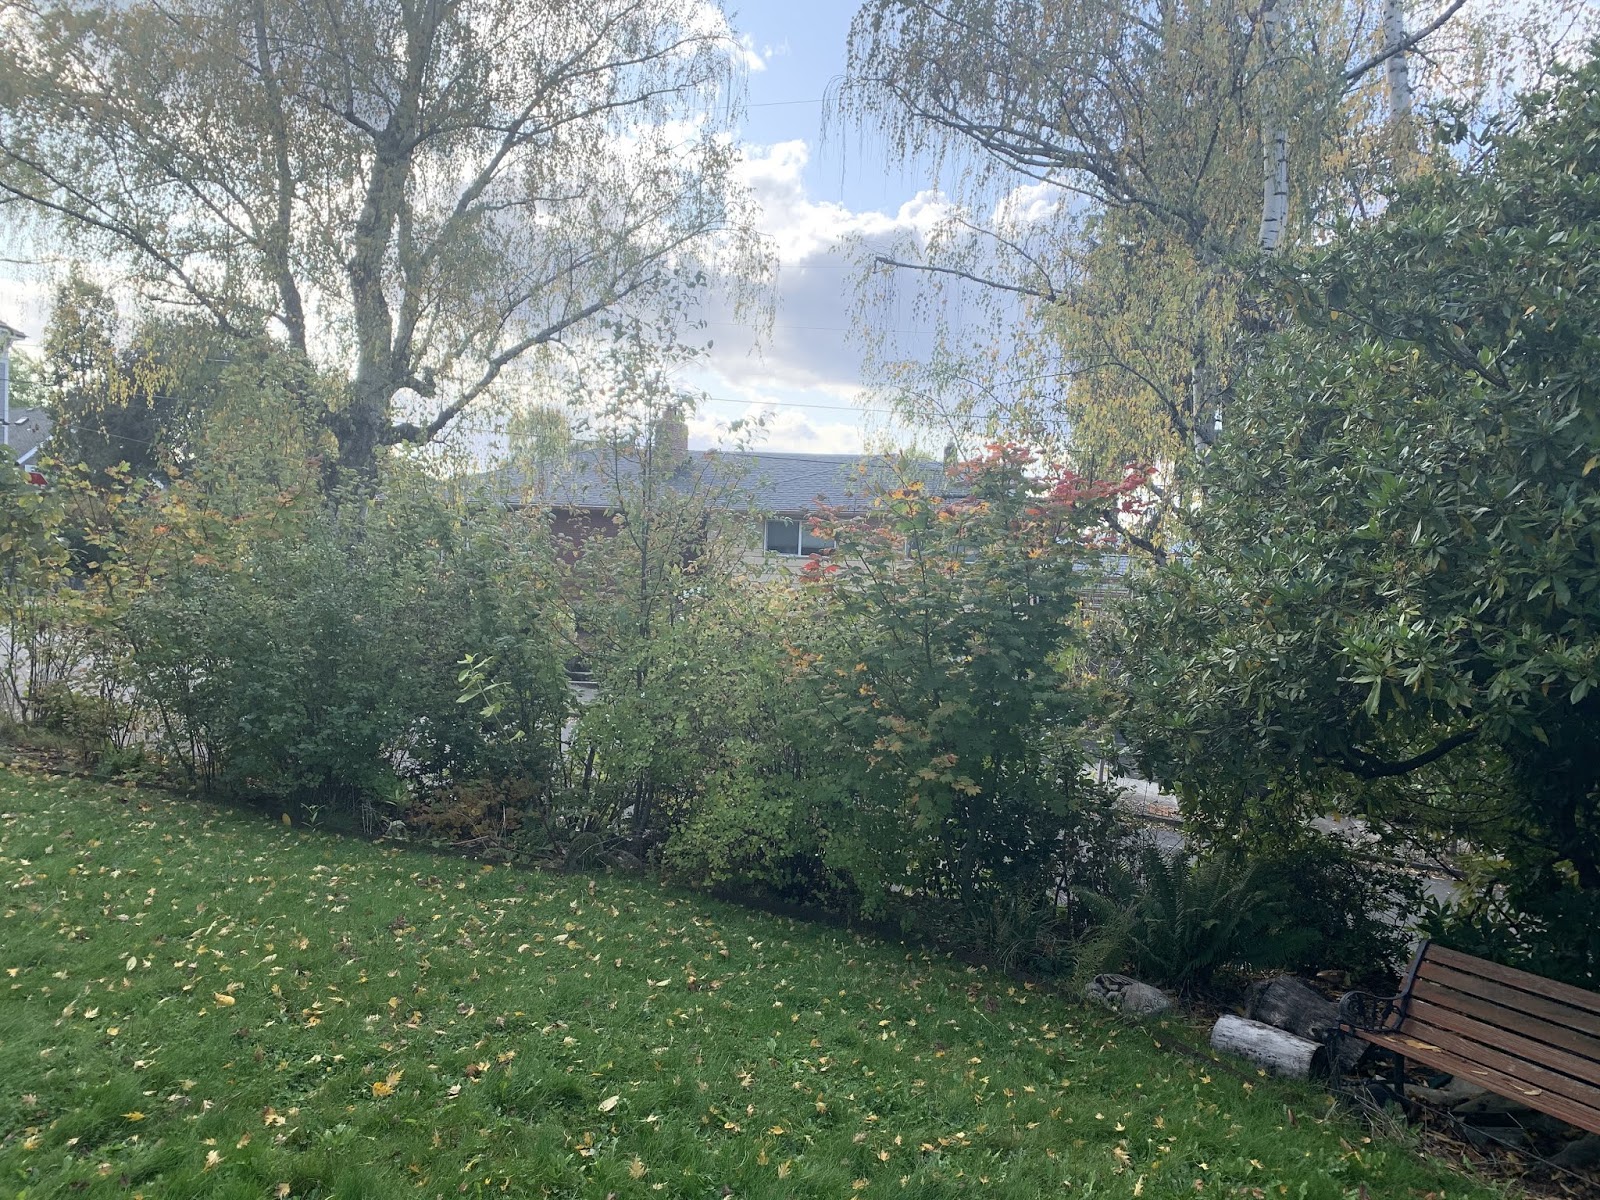
It has been such a nice dry autumn that we are having such an amazing leaf change in the city. Normally so many dying leaves would have been lost from the trees from pelting rains. Instead, all over town, we are seeing beautiful and amazing colored trees: bright reds, intense almost neon yellows. It is very enjoyable. And even here in our garden we are finally getting an indication of future leaf changes. When we planted the native hedgerow a few years ago we planted three vine maple and one western crabapple. Today I noticed that one of the vine maple is showing some vibrant red; how exciting when all three mature enough to get plenty of sunshine to yield all that crimson for us!


I modified the landscaping plan that we had because the designer had specified a few trees too close to the house for my preference(as a result of what happened when we did the exterior restoration had scaffolding erected.) Also she specified some non-native trees which, while undeniably pretty, were not what what I had in mind for naturescaping. Near our newly designed terrace I decided a cascara tree would be a better choice than the proposed ornamental. Cascara have pretty grey bark with a lobed leaf and yield a berry that birds can eat. Eventually this tree should provide much needed shade for the terrace so I won't have to manuever umbrellas around. Once we went on an outing to Portland Nursery and I was telling Mr. W about the cascara's qualities and he suggested we buy one then and there. I was pleasantly surprised because I was talking future, but he was feeling quite generous. We've had it for maybe 3 years now and it is thriving, thankfully, because I have definitely not been babying it like one should. Today I noticed that it also is beginning change color with reddish yellow leaves.

And I'll toss in this shot of my beauty bush and chrysanthemum in the beds beneath the cascara. It was even prettier when the two Michaelmas daisies were in bloom. My poor lopsided beauty bush though, we really need to remove that out of control laurel hedge. That is the last step I need to qualify for platinum certification for the Backyard Bird Habitat. One day...

Thursday, July 5, 2012

Independence Day Open House

We decided to host a bbq for the 4th of July this year and coordinate it with our Open House.  We were pretty sure we would have a view of the fireworks down town from the balcony and the windows in the attic. We set the party to start at noon and continue through 9 pm.
In the hopes of directing people to enter through the original front door to get a better effect for the tour My Little Helper and I lined the walkway with red and blue pinwheels.  My mom recently gave us a 48 star flag that was in amongst my dad's things so I asked Mr. W to drape it from the balcony.  We don't have a wall bracket for our flag pole yet so this worked out rather well. Red, white and blue flowers by the front door with a doormat I couldn't help but purchase at Freddy's.
The yard looked great after all the hard work my uncle m, my mom and her gardener did as a housewarming present.
We had a melting pot menu:
  • BBQ pork shoulder
  • Frankfurters, bratwursts, and cheddar brats.
  • BBQ baked beans (with all the drippings from the meat!)
  • Deviled eggs (it's not a summer party without them!)
  • German Potato salad (which we didn't end up making because he forgot to put them on my grocery list)
  • Caprese pasta salad with fresh mozzarella, pine nuts, basil, and tomatoes
  • Guacamole and corn chips
  • Hummus and corn chips
  • Green salad with cheese on the side
  • Watermelon
  • Corn on the cobb
  • Apple pie (vegan)
  • Cupcakes with raspberry and blueberry garnish
The list gets more vegetarian and vegan the further down the list.  I was trying to accommodate our vegan, gluten free, and allium allergy guests. Whew! And that doesn't even include the fickle tastes of children!

We had a nice steady stream of guests coming and going throughout the day. A few families stayed late enough to do some Oregon-legal fire crakers in the street.
Many of them were just smoke bombs.  A police car drove by up the street and paused to watch us.  Then it slowly turned the corner and parked.  I was like, "What?!"  All our fireworks were legal, I couldn't believe he was going to harass us!  Instead he said he saw the kids and decided to stop and give them some stickers. 

He has children and is missing out on them lighting sparklers and stuff. I guess that teaches me that you can't make assumptions, but frankly, ALL of us thought he was pulling over to give us grief.  When he finally left he flashed his lights for the children. 
Baby Boy was SO excited about the fireworks!  He doesn't have a lot of words so it was mostly just him grunting, straining, and pointing at the fireworks. Hysterical!

 I kept trying to cover his ears during the loud ones, but he wanted NONE of that and never seemed to be startled or scared by any of them.  The cutest was his ready pose where he was squatting with his hands on his knees in anticipation like a baseball out fielder.  So darling!
The last of our guests left around 9:30 and Mr. W and I put the boys to bed; so past their bed time!  Then we went up to the attic to watch fireworks after the sun set.  I couldn't believe what an awesome view we have.  There were fireworks going off all over the city!  I must have looked like I was watching a tennis match because I had to keep turning my head back and forth to see them on all sides of us.  Mr. W was beyond amazed at how many people set off their own fireworks and we marveled at how much money people must be spending on these big ones! 
Once the sun was completely set the downtown fireworks started and he and I sat on the balcony together watching them.  It was so special and yet another moment when I'm reminded of how special this house is and how lucky we are to be it's current caretakers.

Thursday, January 19, 2012

We have a signed contract...again!

Well, Mr. W was hoping to have a signed contract to buy the Mt. Tabor house for my birthday (early Nov) and instead we got it on his sister's birthday (mid Jan)! Finally! No more negotiating, no more waiting for warring Boomers to get their s* together and respond to our offers. No more waiting for them to decide to whether or not they will fix the issues that came up during our inspection the day before Thanksgiving. We settled on a lower price, which accounts for us buying the house as is. This means that the sewer repair, minor roof leaks, and underground oil tank will be resolved by us after we have possession.
But, we are still waiting to exhale. We still have to sell the Laburnum Bungalow, which goes on the market Monday, and close on it by the end of April per the terms of this contract. So, it could still all fall apart. So, we are crossing our fingers that we have gotten our house in the best condition possible. There is a flurry of activity going on here this week between us and hired workers to wrap up all the loose ends. And that has only been compounded by the snow fall we have had this week! We hope that whomever our buyers are, they will be free from drama, because frankly, I don't know if I can handle anymore! We still have to worry about both our sellers showing up at the closing of the Mt. Tabor house so we can occupy it!
In any event, here are some photos of the exterior. I took these in November when we were still in that innocent, naive, inspection period, before we had to revoke our offer and became jaded. This is a closer view of the front elevation. There are a lot of steps to get to the front door. This may be why the side door is now the main entrance and the legal address. There is a balcony above the porch which is accessed through the hallway window or the window in what will be the play room. This balcony provides a view to downtown and we're hoping will be our fireworks display vantage point.
The tower side has the Povey windows in the bays. We have heard that the original roof to the tower was blown off during the Columbus Day Storm of '62. Our long term plan is to restore the peaked, copper roof there and the cresting on the entire roof.The side elevation includes the oval porch on the 3rd floor, something we have been calling G-ma's smoking porch. It is accessed through the unfinished attic and is very shallow. It is screened though to prevent birds from roosting. There is another balcony above the side porch; this one is accessed through the window in what will be the boys bedroom. The upper bay window is in the guest room, until we have another baby. The lower bay window is in the living room.
The truth is I am very excited although I am trying really hard not to be just in case something goes wrong again. I'm a little afraid I am jinxing it just by making this blog entry. Don't worry, Universe, I'm not getting cocky! I know it isn't ours yet. But it does feel good to hope, and we are making progress in the right direction.
Hopefully by this time next year all this stress will be a distant memory, and we'll be enjoying a fresh, full year in our new Home!

Wednesday, October 5, 2011

OMG, we're moving!

After months of working with our credit union, and having the first woman quit in the middle of the process, we finally got our loan approval. Mr. W is transitioning to a new type of compensation at work so that made the process a bit challenging as well. As a result we met with our realtors last night. Initially, Mr. W told me he didn't want to live through selling the house while living in it so his first choice was a bridge loan, but that isn't what we got. I think we will be going for a contingent loan. (My lack of knowledge in this subject is vast so I'm quite sure I'm using all these terms incorrectly.)
Here are some highlights and optional plans from our meeting:
  1. The market generally isn't great between Hallowe'en and New Year's. Our realtors will check around for houses comparable to ours next week and do some other research so that they can come back to us with a suggestion of what we could/should list our house. We should be packing everything up and getting a POD to get our house ready to go on the market in 3 weeks (!)
  2. The Mt. Tabor house we love is still on the market even though the 'for sale' sign is no longer posted. Maybe they would be flexible on price?
  3. We want to broaden our search a bit. Mr. W has seen other, larger houses sell for much less than their value recently and he wants to see what else is our there. I want to see other houses so that my head can catch up to me heart that there is no better house for us than the Mt. Tabor house. We set up paramaters for a house search including the following:
  • 4 bedrooms
  • A separate living room, dining room, and family room.
  • Off street parking, a garage would be great, but not mandatory.
  • Our preference is on the east side and we'd be willing to look as far south as Eastmoreland/ Sellwood and as far north as Cathedral Park. I know we have to include the west side though too because there are more Victorians there.
  • Pre-WWII
It was a bit overwhelming, but also really exciting. We were talking about the possibility of getting in before Christmas. I need to get carpet and paint scheduled for our bedroom and the office upstairs. I need to start packing. This is really going to happen!
I ended the meeting in such an excited, happy mood. Then as soon as they walked out the door and I turned to walk to the kitchen to have dinner round 2, I saw the current state of my dining room. My sewing stuff is everywhere. I am in the middle of sewing 2, possibly 4 Beatles costumes over the next 3 weeks. Can I possibly add packing up half my house to that mix? Not to mention new carpet and paint upstairs? Is this practical? And even if I push it back a few weeks we have my birthday, Mr. W's and Thanksgiving. Our realtors make a good point; I wouldn't want to be house hunting in the winter between the holidays. And since I only had my epiphany in February, wouldn't it be nice to have one last Thanksgiving and Christmas in the Laburnum Bungalow? I didn't go all out last year because of Baby Boy's birth, I'd be sad to not know my last Christmas was it.
I processed all that as I was nursing in the dark and then went downstairs and told Mr. W as much. He didn't disagree. It is pretty overwhelming. Although I must admit that I am a bit annoyed with him. When we met with the realtors in April and I suggested that I start packing up the house over the summer, he poo pooed the idea insisting that he wouldn't live through a sale. He confessed that he didn't think he would actually get approved for the loan. When I asked why did he keep bringing up moving then and getting my hopes up after I kept mentally writing off the idea of the Mt. Tabor house he suggested that he is Bi-housal. Sometime he has house mania and other time he has house depression. It just depends upon which mood I catch him in. While that may be a slightly offensive analogy to his mother and others with bi-polar disorder, it does explain a lot and will be helpful to me to remember so I don't get frustrated with him during this process.
I am filled with equal parts excitement and horror!

PS. Since we had to woof down a dinner before the realtors arrived I decided to skip the feast of St. Francis this year.

Tuesday, September 20, 2011

Frenchy birthday tea

Earlier this year I was inspired by Victoria magazine to throw an outdoor tea party. One of the spots I envisioned was my mom's arbor for Mother's Day and another was my grandmother's patio. The timing didn't work out for Mother's Day, but I did put together a Peonies & Pearls birthday tea for grandma. I decided I'd still like to throw one for my mom, and planned for her birthday instead.
While reading another issue of Victoria on the flight to Ohio I learned that Pix Patiserrie is now serving tea. Since she traveled to France for her Girls' Trip this year, I decided to do a French Provencal theme for her birthday. But I've also been pretty busy throwing parties every week for the last month so I decided to use mostly prepared treats. In addition to being a nice short cut, it would guarantee perfect pastries too.
For the first course I went to Le Petite Provence for baked goods. I was just going to get croissants, but was tempted into getting jam and curd filled treats instead. I also bought mini baguettes for the sandwich course. I drove back down Division St. to Pix for the desserts. After reading the Victoria article I knew I wanted the colorful macaroons for certain. I also selected the Opera cake and the Pear Rosemary tart.The first time I was in Paris I was a poor college student and mostly survived my long weekend there by eating brie and ham baguette sandwiches from street vendors. So good and so cheap! I combined brie, French ham, and arugula for the sandwich course.I set the table with a cheery blue & yellow sunflower tablecloth my mom brought back from her most recent visit, and her white everyday dishes. The Provencal tea pot and the yellow pitcher used as a flower vase are also French souvenirs.My dad always gave my mother sunflowers for her birthday and I planned on continuing that tradition. That is until I saw a flier for a dahlia festival posted on Division St. It turns out in the middle of Mt. Tabor there is a small urban farmhouse, Old House Dahlias, where one can buy tubers as well as cut flowers. I knew I'd already missed the Canby Dahlia fest, so this was a perfect opportunity. When I arrived at her house, my mom was so pleased with the bouquet and commented that she had never received dahlias before. I think we may have a new tradition here. I arranged them with some sedum and Russian sage from her garden.Now originally my plan was to set up a little table for 3 under her arbor, but it was too rainy this weekend so I contented myself to her kitchen table and decided to include Mr. W and my sons.I also selected a lavender flavored black tea from her stash.
The green macaroon is absinthe.

Sunday, May 8, 2011

Mother's Day Picnic

Before we even had children I started a tradition of taking Mr. W on a picnic for Mother's Day weekend. It sort of began as an extension of me making up for lost time while I was living in New York and missing out on Portland. My first year back in the PNdub I went to as many festivals and parks as I could squeeze in, one of which was the Crystal Springs Rhododendron Garden. Since all the rhodys and azaleas would be in bloom in May I decided Mother's Day weekend would be a good time to visit and a perfect setting for a picnic.
The next year I decided upon Rocky Butte which I had never visited. This began my trend of alternating between parks with gardens and parks with views. These are our parks so far:
2002 Crystal Springs (gardens)
2003 Rocky Butte (view)
2004 Peninsula Park (gardens)
2005 Council Crest (view)
2006 Ladd's Circle (gardens)2007 Washington Park's International Rose Test Garden (both views and gardens)2008 Our parlor floor2009 WestMoreland (garden)2010 Mt. Tabor (view)2011 Duniway Lilac Garden (garden)
Since it was a garden year and we are having a late spring, I thought this lilac garden would be perfect timing. Lilacs are my favorite flower; they are both purple and wonderfully fragrant. I usually scout out the parks prior to picnic day to find the best spot to set up as well as the proximity of good parking spots. We don't pack light for our picnics!
The problem this year was the weather didn't cooperate. Or I am just too ambitious. Or Mr. W doesn't tell me no when he thinks I have a bad idea. We knew before we left the house that it was rainy so we were searching for alternate locations. Unfortunately the PP&R site doesn't list whether the parks have covered picnic areas or not. Something you might think would be relevant and important for Portland park goers...I'm just saying. We had two other options as we drove put, but as we crossed the Willamette the sky opened up and the clouds seemed to disappear. All that sun shine made me irrational. We could still go to the lilac garden after all! So after we parked in the sunshine and loaded up our stroller in the sunshine and walked into the park in the sunshine, it began to sprinkle. On we tread, and the sprinkle turned to drizzle. We decided to abandon our plan to sit at a picnic table out in the open and headed toward a bench under a giant Douglas Fir which was even further away from the car. As I began to convert that sad, vandalized bench into our picnic table the precipitation could only be described as rain. When we sat down to eat it was officially pouring.
I think it is safe to say that I am the only mom forcing her family to have a picnic in the rain on Mother's Day. Mr. W found it much less funny than I did. Oopsie. We all got soaked, our food was wet, even Our Little Helper decided that the novelty of being out in the rain had worn off. Baby Boy was the only one who was dry being safely strapped in the stroller, but he was screaming his head off. Mr. W had had enough and went to retrieve the car as I loaded the stroller up with every rain drenched thing we had and pushed it through the mud toward the street.
Lesson learned. Always find a covered picnic spot if there is any rain forecast. Next year will be better.

Tuesday, May 3, 2011

My con list

I'm trying to be really responsible and thoughtful about the decision to buy a new house. I'm trying to not let my life long dream of living in a Victorian make me impulsive and unrealistic. Most importantly, would purchasing this Queen Anne house mean we wouldn't be able to afford parochial school too? If that is the case, I think I would have to choose my children's education over dream house. I really did not like my experience in the Portland Public Schools system...and back then it wasn't underfunded. And the intimate size of a parochial school makes me reticient to start them at public school and then switch schools. I changed from Irvington elementary to parochial school halfway through third grade and I feel like it took me until 6th or 7th grade to really fit in. When you are with the same kids for 9 yrs your form a tight bond, not unlike a family, that can be hard to break through. And Lord knows I'm not cut out for homeschooling!
I had been vacillating on whether or not I should go on the Irvington Home tour this month, but now I think it would be a good idea. I need to know whether or not I'd be content in a 1920s Foursquare or a large Craftsman. Something that has an old kitchen that is still modern enough. I fell in love with this kitchen on the Kitchen Revival Tour last month.
My house wish list included the following:
  • A garage, or at a minimum, off street parking.
  • Original woodwork that had not been painted over. (I can't handle another stripping)
  • A butler's pantry. We have a lot of china, crystal, and silver that need to be stored close at hand
  • A fireplace in the master bedroom.
  • A sleeping porch.
Of course not all of these bullet points are must haves, I was just reaching for the stars to convince Mr. W that we really ought to stay in the Laburnum Bungalow, rather than moving. The Tabor Victorian only has the first two items, but is that really a deal breaker for me?
Here is my list of Cons (in no particular order):
  • Why don't the pocket doors from the parlor to the drawing room open?
  • Where are the french doors from the drawing room to the dining room? Are they in the attic or do we have to buy new ones?
  • The same with the single door from the drawing room to the back hallway. If there is no door, would I be content with a portiere here?
  • We'd need to buy interior shutters for the polygonal bay windows, potentially all the west facing windows.
  • There is no coat closet.
  • There is no butler's pantry, we'd have to buy a large china cabinet for the dining room.
  • I'm positive the stained glass windows in the dining room aren't original. I can't decide whether or not I hate them, especially since my dad was not hired to do the work.
  • There is no breakfast room and we can't fit our dinette table in the kitchen. Could we put it in the so called solarium, but would it drive us crazy to carry our meals down the hallway all the time? Alternatively would we hate having the table in the family room with the fireplace and the tv?
  • Ants on the kitchen counter tops and ladybugs in the bedroom.
  • How much to insulate the attic?
  • How much to add a gas line? Mr. W can't live with that electric stove.
  • The jetted tub and steam shower are not necessary for us, certainly don't need two toilets. I'm not sure whether I hate this bathroom layout.
  • I don't like the shiny brass and floral porcelain fixtures.
  • The furnace needs to be replaced soon.
  • Eventually I'd want to re-do the kitchen.
  • Now that I know there used to be a tower, I'd want to restore it and the missing cresting.

The temptation begins...

Yesterday a fellow board member, who is also a Realtor, came by our house to take a tour, give us an evaluation and recommendations for preparing to sell the Laburnum Bungalow. That evening we all met them on Mt. Tabor to look at two houses that have been on the market and tempting Mr. W and me.
Mr. W's house crush is a 1903 Colonial Revival. Prior to taking the tour I thought it was too much house for us; the consensus after the tour is that it is. It is an awesome house, but it needs too much love which we cannot afford to give it. It boasts 7 bedrooms and 4 fireplaces. The public rooms of the entry, dining room and living room are stunning. There is a large room in the basement, with the same board and batten wainscot as the dining room above, which I am quite convinced was a ballroom, why else would there we such a wide, grand staircase into the basement? The kitchen is a hot mess. No kidding. It was a such a horrible and poorly executed 70s remodel that I didn't waste any digital memory on it. Seriously not good and the butler's pantry had been eliminated. So much rot, asbestos, and repair is needed for this home. The servants quarters on the third floor are completely unnecessary for us, even if we are able to add more children to our family.The second house has been among my house crushes for several years. It is a 1890 Queen Anne Victorian which is featured in Classic Houses of Portland, Oregon: 1850-1950 by Hawkins and Willingham. It is a dream house for me with qualifications such as corner lot, large side yard, views, and ample architectural interest in the facade. I've been pouring over the interior photos online and eating fast food lunches in the car parked outside trying to figure out the interior layout to determine what rooms remain un-photographed. The real estate listing claims Povey Bros. Art Glass.
The interior did not disappoint. Because the house has multiple window bays I was having trouble deciphering the layout; I was wrong about the placement of several rooms. But the woodwork is heavenly, the stained glass is mostly Povey, the floors are parquet, the walls and ceilings are in good condition albeit covered in inappropriate wallpaper. Sadly there is only one fireplace in the whole house and it is located in a sitting room which we would likely use as a family room and tv room. It's surround is black marble in the Eastlake style and I'm guessing it is missing its overmantle because it is looking a little forlorn, or maybe it is just he wallpaper that causes the problem.The kitchen is also a little problematic. It has been updated as recently as the 1980s so while not my exact preference, the layout, cabinets, and finishes are liveable. The problem is there is no butler's pantry or built-ins in the dining room to compensate for the scant upper cabinets in the kitchen. I worry about convenient storage. The second problem is the lack of a breakfast room and the kitchen would not accommodate our dinette table.The 4 bedrooms upstairs are in good condition, just poorly papered. The master suite is a slightly odd Boomer paradise. The sitting room which adjoins the bedchamber has been converted into a dressing room. The abundant storage is awesome, but the placement of some of the cabinetry is a little questionable considering it cuts off the view from the windows. The his and hers bathroom with two commodes and two toilets includes a glass block steam shower with two doors, and a double jetted soaking tub.
Not what I would have done in a Victorian, but I'm not sure whether I can live with or would completely hate it. Did I mention it is all 1980s shiny brass with flowered porcelain?
The third floor is all attic space and accesses the novelty porch. It is the kind of attic you imagine in books. There is also a stash of all the original wood sash, double hung windows. All the double hungs have been replaced with what I assume are Marvin tilt pacs, which while not ideal, is perfectly acceptable. Clearly the current owners have put a lot of love (and attempts at energy efficiency) into this house over the last 3 decades. The entire attic needs to be insulated however.
The basement is moderately scary. The furnace is ancient and has some asbestos insulation. All the rooms down here are in sad shape but the brick foundation appears to be in good shape and more importantly dry. There is a potters room, a pantry or some type of canning room, a work room with I'd imagine a century's worth of old tools, a pathetic laundry, but happily an incredible 1940s knotty pine bonus room. I'm positive the vinyl tile flooring in there has asbestos, but the paneling is wide and gorgeous!Mr. W and I have a lot to contemplate. Most importantly, can we afford it now? Mr. W described the house as "bad ass" this morning so I know that my house crush is now his house crush too.